Matt Glanzman
REALTOR®, CRS, GRI


BEDS4
BATHS3 full 1 partial
SQUARE FEET2,820
MLS#226015963
STATUSActive
PROPERTY TYPEResidential - Single Family
SUBDIVISIONJerome Village
SCHOOLDUBLIN CITY
Property Description
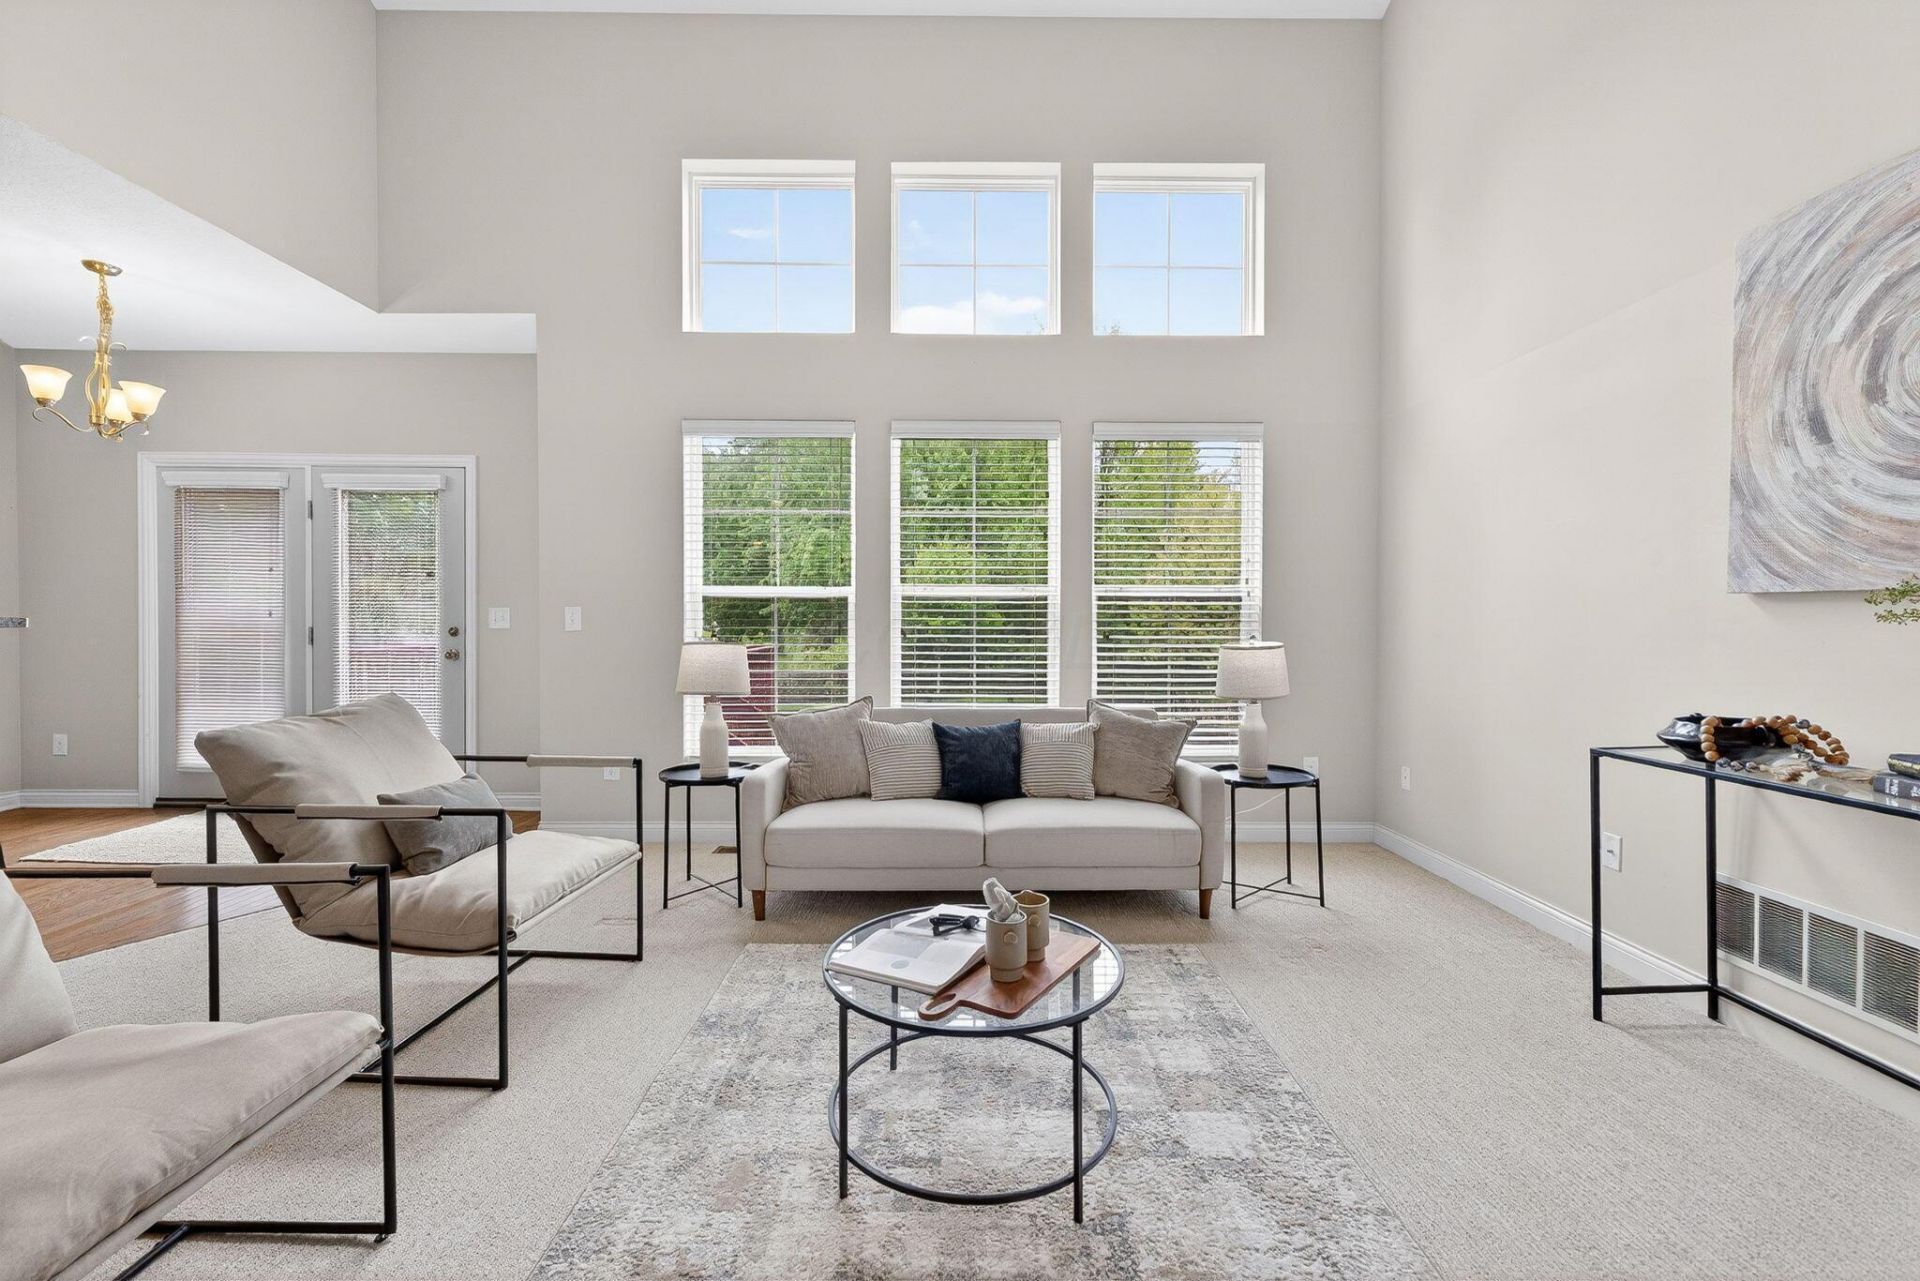
Welcome to this beautiful Jerome Village Dublin home. This beautifully maintained home offers over 2,820 square feet of thoughtfully designed living space with 4 bedrooms, 3.5 baths, and an ideal open-concept layout perfect for everyday living and entertaining.The spacious kitchen features granite countertops, stainless steel appliances, and overlooks both the inviting family room and back deck creating the perfect flow for gatherings indoors and out. Upstairs, the owner's suite includes a walk-in closet and private bath, while the convenient second-floor laundry room is located just off the loft space. Bedrooms three and four are connected by a Jack-and-Jill bath, offering both functionality and privacy.The finished lower level is the perfect flex space for a media room, theater room, playroom, or home gym and includes an additional full bath. Additional highlights include a 3-car garage with epoxy flooring and direct access to the community bike and walking trails. Enjoy all the incredible Jerome Village amenities, including the pool, fitness center, and nearby parks just steps from your front door.
Upcoming Open Houses
Open House Friday July 17th, 4:00pm - 6:00pm
Open House Saturday July 18th, 12:00pm - 2:00pm
Property Features
Property Type: Residential - Single Family
Basement: Full
Basement: Yes
Cooling: Central Air
Days on Market: 69
Garage: 3 car attached
Home Style: Split Level
Lot Size: 0.19 Acres
Taxes: $14,160
Year Built: 2011
Feature Descriptions
Exterior: Vinyl Siding
HOA: Yes
Lot Dimensions: 0
Parcel #: 17-0012047-0330
Parking: Attached Garage
Local Schools
School District: DUBLIN CITY
Listed By / Shown By
Listed By
Agency Name: EXP Realty, LLC
Agent Name: Rhiannon M Ferrari
Agency Phone: 216-242-2322

Shown By
Agency Name: RE/MAX One
Agent Name: Matt Glanzman
Agent Phone: (614) 296-6870

Estimate Your Payment
Estimated Payment
$ 3,741.67 per month $2,386.67 Principal & Interest $1,180.00 Property Tax $175.00 Homeowner's InsuranceChange Payment Information

Matt Glanzman
Office: (614) 729-7555 ext. 211
Cell: (614) 296-6870
Fax: (614) 635-3642
Ryan Murnane: (614) 746-4232
Jeff Cotner: (614) 778-3852
Stephanie Johnson: (614) 694-0285
Email Me



Privacy Policy / DMCA Notice / ADA Accessibility


This site is hosted, designed and copyright
© 1994 - 2026 by
Delta Media Group, Inc. -- Patent Pending --