Matt Glanzman
REALTOR®, CRS, GRI


BEDS4
BATHS3 full 1 partial
SQUARE FEET3,865
MLS#226020042
STATUSActive
PROPERTY TYPEResidential - Condominium
SUBDIVISIONThe Ravines At McCammon Chase
SCHOOLOLENTANGY LOCAL
Property Description
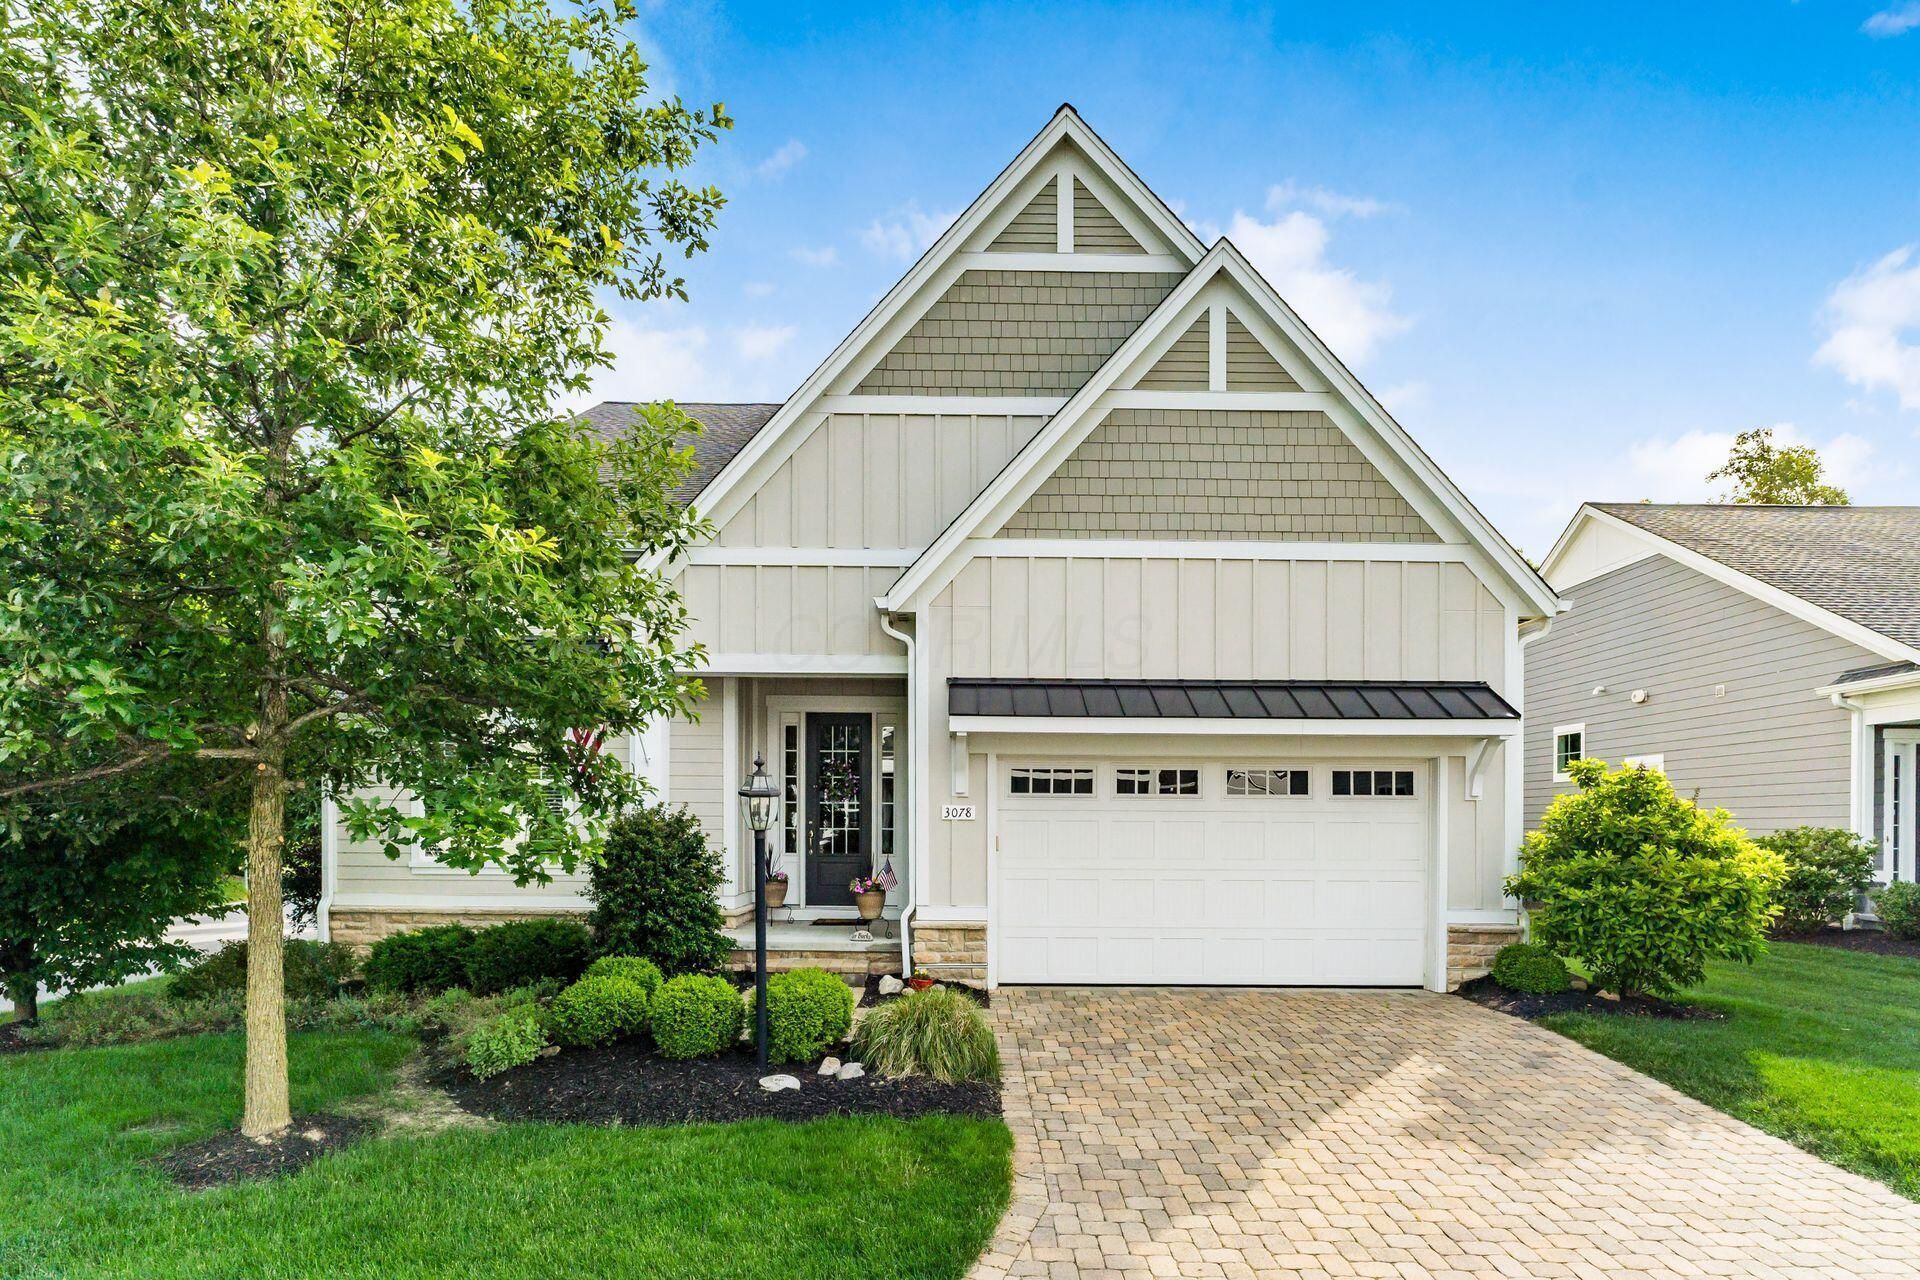
Unparalleled elegance and meticulous attention to detail define this gorgeous Bob Webb free-standing condo in the highly desirable Ravines at McCammon Chase community. Offering 4 bedrooms, 3.5 bathrooms, and nearly 4,000 square feet of thoughtfully designed living space, this custom-built home showcases an open floor plan, exquisite finishes, and an atmosphere ideal for both everyday living and entertaining. A welcoming covered front porch leads to an inviting foyer where glass French doors open to a private office featuring a beautiful board and batten accent wall. The gourmet kitchen is the heart of the home, boasting high-end stainless-steel appliances, an oversized polished granite island with seating, leathered granite countertops, under-cabinet lighting, and a walk-in pantry. The dining area flows seamlessly into the great room, highlighted by custom millwork, a gas log fireplace, and oversized windows that fill the space with natural light. The private primary suite features a tray ceiling, crown molding, and a spa-inspired bath with a dual sink vanity, an oversized shower, and private water closet. The large walk-in closet provides direct access to the laundry room and hall leading to a guest powder room. The striking wrought-iron baluster staircase leads to two generously sized bedrooms and a full bathroom, while the finished lower level provides exceptional entertaining space or convenient in-law suite, featuring a recreation room, a full kitchen with quartz counters and stainless-steel appliances, a fourth bedroom with an egress window, a flex room perfect for a workout space or craft area, an additional full bathroom, and an enormous storage area. Relax on the covered back porch with a custom wood-plank ceiling overlooking the meticulously maintained backyard. Conveniently located near parks, trails, shopping, and dining, this exceptional home offers the perfect blend of luxury, comfort, and convenience. Welcome home!
Upcoming Open Houses
Open House Friday July 17th, 5:00pm - 7:00pm
Open House Sunday July 19th, 1:00pm - 3:00pm
Property Features
Property Type: Residential - Condominium
Basement: Egress Window(s), Full
Basement: Yes
Cooling: Central Air
Days on Market: 42
Fireplaces: 1
Garage: 2 car attached
Heating: Forced Air
Lot Size: 0.34 Acres
Taxes: $13,555
Year Built: 2016
Feature Descriptions
Association/Condo Fee: 395
Exterior: Cement Fiber Board, Stone
Fireplace: One, Gas Log
Flooring: Wood, Carpet, Ceramic/Porcelain
HOA: Yes
Lot Dimensions: 0
Parcel #: 318-134-02-021-502
Parking: Garage Door Opener, Attached Garage
Windows: Insulated All
Local Schools
School District: OLENTANGY LOCAL
Listed By / Shown By
Listed By
Agency Name: Coldwell Banker Realty
Agent Name: Angelina L Fox-Smith
Agency Phone: 614-880-0808

Shown By
Agency Name: RE/MAX One
Agent Name: Matt Glanzman
Agent Phone: (614) 296-6870

Estimate Your Payment
Estimated Payment
$ 4,651.88 per month $3,281.67 Principal & Interest $1,129.58 Property Tax $240.63 Homeowner's InsuranceChange Payment Information

Matt Glanzman
Office: (614) 729-7555 ext. 211
Cell: (614) 296-6870
Fax: (614) 635-3642
Ryan Murnane: (614) 746-4232
Jeff Cotner: (614) 778-3852
Stephanie Johnson: (614) 694-0285
Email Me



Privacy Policy / DMCA Notice / ADA Accessibility


This site is hosted, designed and copyright
© 1994 - 2026 by
Delta Media Group, Inc. -- Patent Pending --