Matt Glanzman
REALTOR®, CRS, GRI


BEDS4
BATHS2 full 1 partial
SQUARE FEET2,423
MLS#226026719
STATUSActive
PROPERTY TYPEResidential - Single Family
SUBDIVISIONNorthlake Preserve
SCHOOLOLENTANGY LOCAL
Property Description
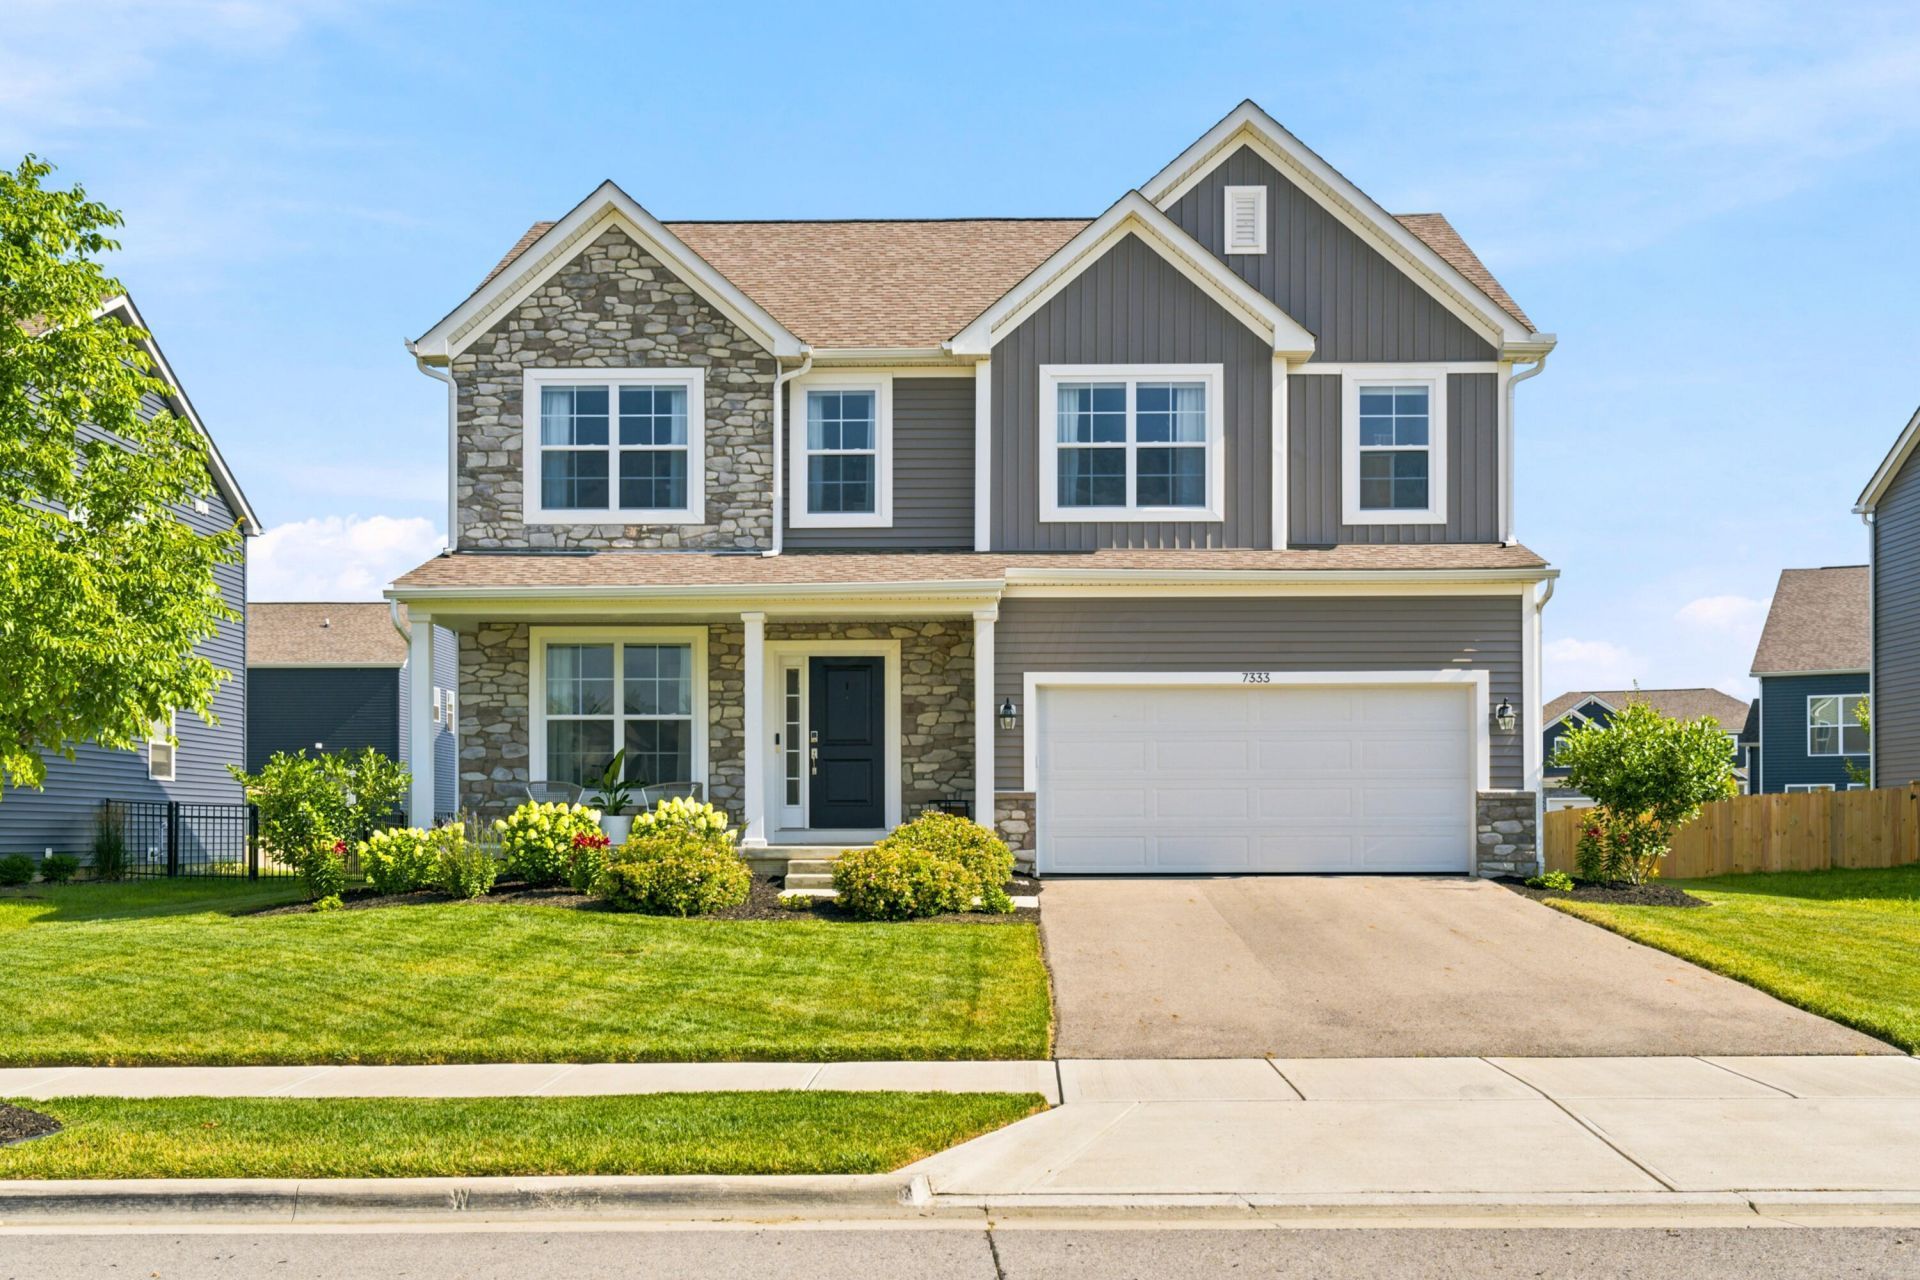
Welcome home to 7333 Jergenson Way! Built in 2021 and located in the highly rated Olentangy Local School District, this beautifully maintained 4 bedroom, 2.5 bathroom home offers more than 2,400 square feet of bright, functional living space.The open-concept main level is perfect for both everyday living and entertaining. At the center of the home, the kitchen features quartz countertops, a large island, abundant cabinet space, and a seamless flow into the dining and living areas. Upgraded interior lighting adds a modern touch throughout the home, while a dedicated home office provides the flexibility today's buyers are looking for.Upstairs, you'll find four spacious bedrooms, including a generous primary suite with an updated en suite bathroom. The convenient second-floor laundry adds everyday functionality and makes household routines just a little easier.The full basement offers endless possibilities for future finished living space, a home gym, playroom, or plenty of extra storage. Step outside to the backyard patio, an ideal spot to enjoy your morning coffee, host family and friends, or simply relax at the end of the day.Located directly across from a neighborhood playground and just minutes from Sunbury, Polaris, shopping, dining, parks, and everyday amenities, this move-in-ready home offers the perfect combination of comfort, functionality, and location. Schedule your private showing today!
Property Features
Property Type: Residential - Single Family
Basement: Yes
Basement: Full
Cooling: Central Air
Garage: 2 car attached
Heating: Forced Air
Home Style: Traditional
Lot Size: 0.19 Acres
Taxes: $9,218
Year Built: 2021
Feature Descriptions
Association/Condo Fee: 475
Exterior: Stone, Vinyl Siding
Flooring: Laminate, Carpet, Vinyl
HOA: Yes
Lot Dimensions: 0
Parcel #: 417-220-19-017-000
Parking: Attached Garage
Windows: Insulated All
Local Schools
School District: OLENTANGY LOCAL
Listed By / Shown By
Listed By
Agency Name: BHHS Platinum Realty Group
Agent Name: Cinnamon Halbert
Agency Phone: 614-794-1000

Shown By
Agency Name: RE/MAX One
Agent Name: Matt Glanzman
Agent Phone: (614) 296-6870

Estimate Your Payment
Estimated Payment
$ 3,009.20 per month $2,087.94 Principal & Interest $768.17 Property Tax $153.10 Homeowner's InsuranceChange Payment Information

Matt Glanzman
Office: (614) 729-7555 ext. 211
Cell: (614) 296-6870
Fax: (614) 635-3642
Ryan Murnane: (614) 746-4232
Jeff Cotner: (614) 778-3852
Stephanie Johnson: (614) 694-0285
Email Me



Privacy Policy / DMCA Notice / ADA Accessibility


This site is hosted, designed and copyright
© 1994 - 2026 by
Delta Media Group, Inc. -- Patent Pending --