Matt Glanzman
REALTOR®, CRS, GRI


BEDS4
BATHS2 full 1 partial
SQUARE FEET3,139
MLS#226026715
STATUSActive
PROPERTY TYPEResidential - Single Family
SUBDIVISIONEagle Trace
SCHOOLWESTERVILLE CITY
Property Description
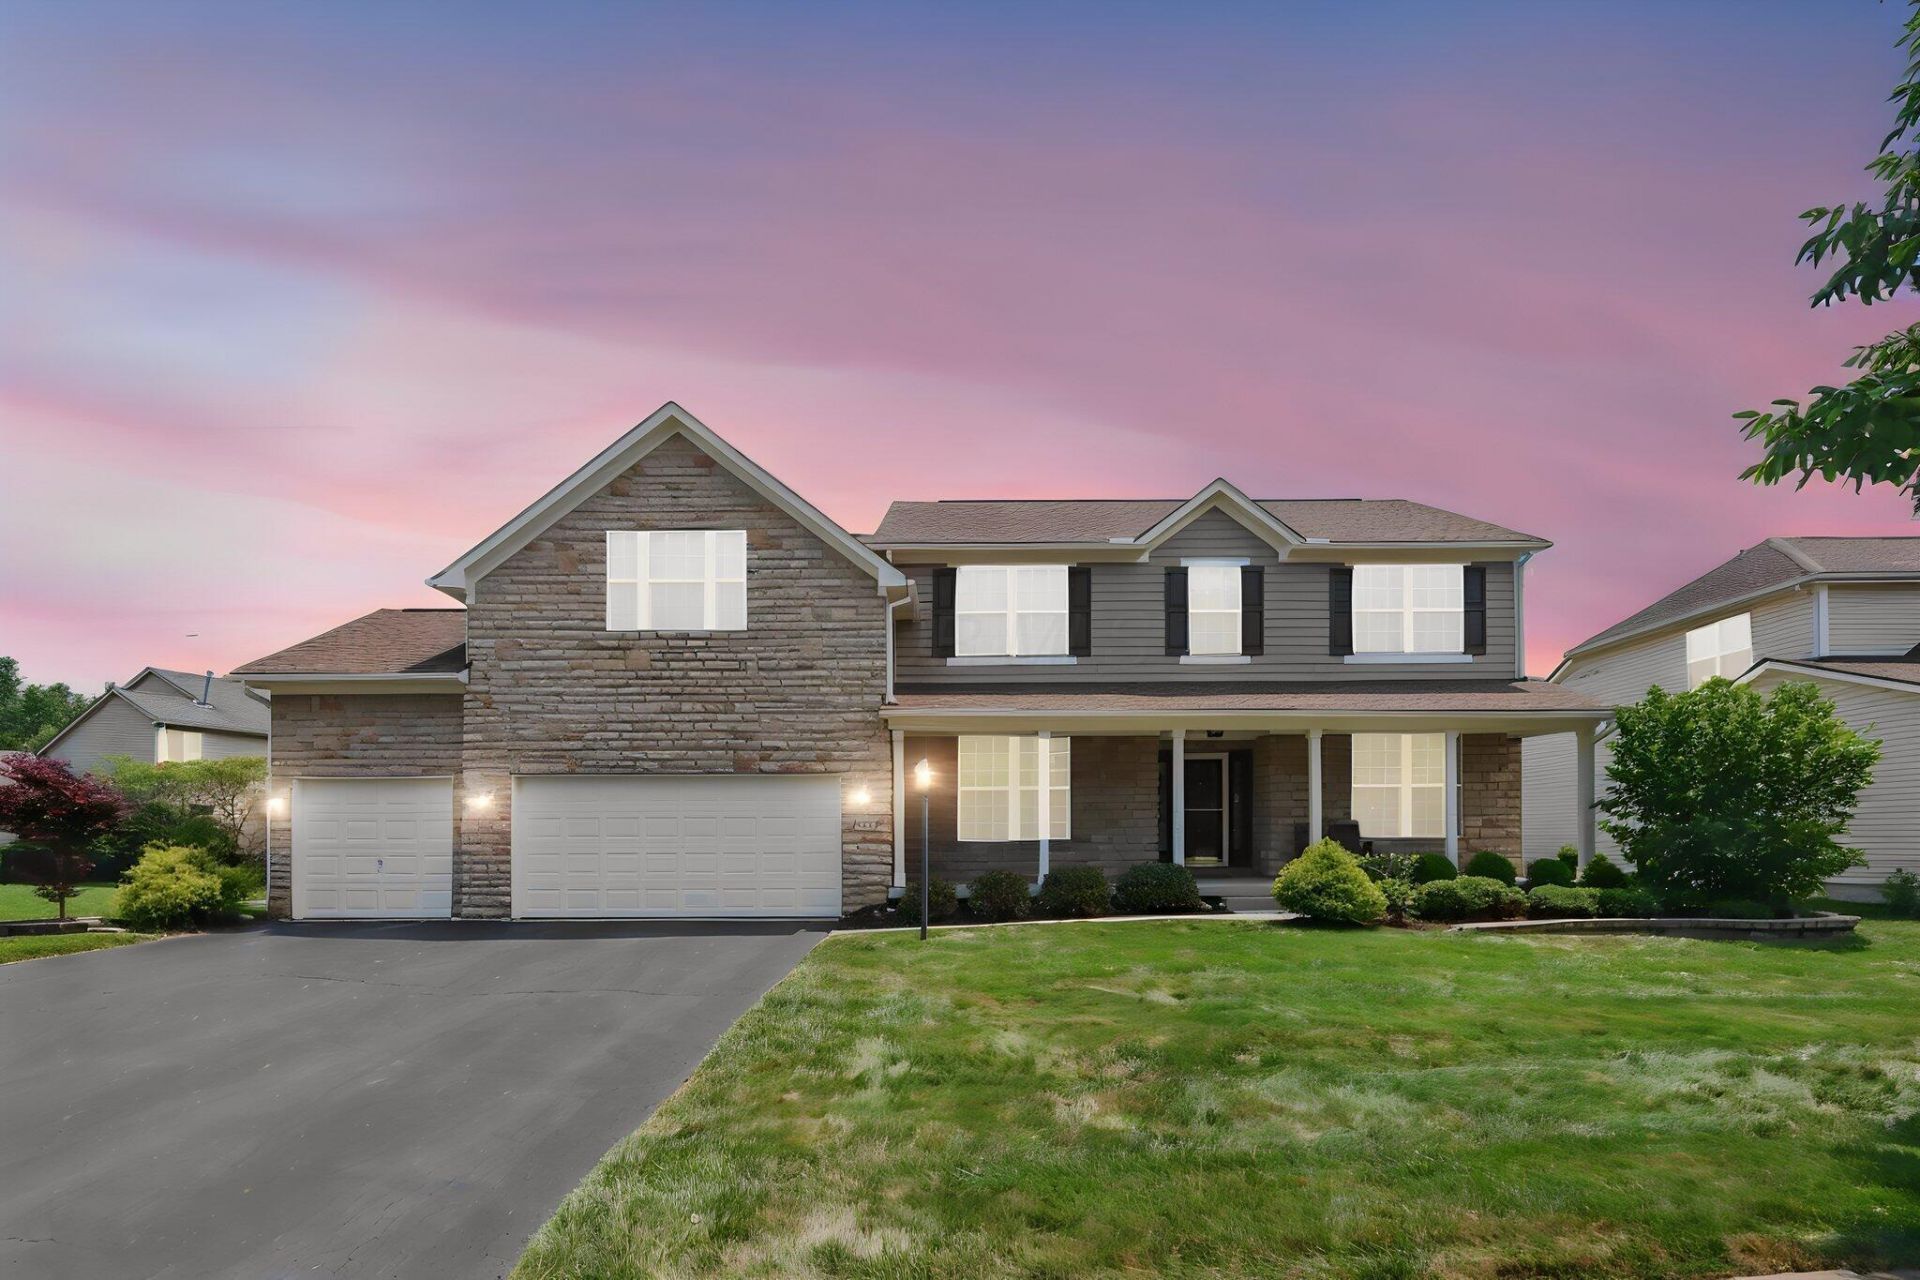
The moment you step inside, the dramatic two-story great room makes a lasting first impression. Soaring ceilings, a wall of windows that fills the space with natural light, rich hardwood floors, and a stunning wood-surround fireplace create the perfect gathering space and set the tone for the 3,139 square feet that follow. The first floor is completed with a one of kind office space that will make working from home a dream.The open-concept design flows seamlessly into the gourmet kitchen, where raised-panel cherry cabinetry, a center island with bar seating, dark tile backsplash, stainless steel appliances, a double wall oven, and a smart French-door refrigerator combine beauty with everyday functionality. Just beyond, the dining area opens through a sliding glass door to the screened porch, extending your living space outdoors.Whether you're enjoying your morning coffee in the shade or entertaining friends on the open-air paver patio, the backyard is designed to be enjoyed. A raised stone seating wall, mature landscaping, and peaceful surroundings create a private retreat. Even better, the neighborhood pond, gazebo, park, and playground are just steps from your front door.Upstairs, you'll find four spacious bedrooms and two bathrooms, including a private owner's suite featuring a spa-inspired bath with dual vanities, cherry cabinetry, a soaking tub, separate shower, and a walk-in closet complete with built-in shelving. A versatile bonus room provides the perfect space for a playroom, media room, or fitness area.Need even more room? The unfinished basement offers an additional 1,499 square feet, giving you endless possibilities to create the space you've always wanted.This home has also been exceptionally maintained, with major updates already completed, including a new furnace (2026), roof (2020), hot water tanks (2025 & 2026), water treatment system (2021), and gutters (2025), giving you confidence for years to come.
Property Features
Property Type: Residential - Single Family
Basement: Yes
Basement: Full
Cooling: Central Air
Fireplaces: 1
Garage: 3 car attached
Heating: Forced Air
Home Style: Traditional
Lot Size: 0.26 Acres
Taxes: $10,750
Year Built: 2004
Feature Descriptions
Association/Condo Fee: 250
Exterior: Stone, Stucco, Wood Siding
Fireplace: One, Gas Log
Flooring: Wood, Carpet, Vinyl
HOA: Yes
Interior Amenities: Whirlpool/Tub
Lot Dimensions: 0
Parcel #: 317-423-13-018-000
Parking: Garage Door Opener, Attached Garage
Windows: Insulated All
Local Schools
School District: WESTERVILLE CITY
Listed By / Shown By
Listed By
Agency Name: e-Merge Real Estate
Agent Name: Thomas J Few
Agency Phone: 614-678-5505

Shown By
Agency Name: RE/MAX One
Agent Name: Matt Glanzman
Agent Phone: (614) 296-6870

Estimate Your Payment
Estimated Payment
$ 3,798.63 per month $2,704.50 Principal & Interest $895.83 Property Tax $198.30 Homeowner's InsuranceChange Payment Information

Matt Glanzman
Office: (614) 729-7555 ext. 211
Cell: (614) 296-6870
Fax: (614) 635-3642
Ryan Murnane: (614) 746-4232
Jeff Cotner: (614) 778-3852
Stephanie Johnson: (614) 694-0285
Email Me



Privacy Policy / DMCA Notice / ADA Accessibility


This site is hosted, designed and copyright
© 1994 - 2026 by
Delta Media Group, Inc. -- Patent Pending --