Matt Glanzman
REALTOR®, CRS, GRI


BEDS4
BATHS4 full 1 partial
SQUARE FEET4,400
MLS#226026752
STATUSActive
PROPERTY TYPEResidential - Single Family
SUBDIVISIONRushmore Ridge / Squirrel Bend
SCHOOLUPPER ARLINGTON CITY
Property Description
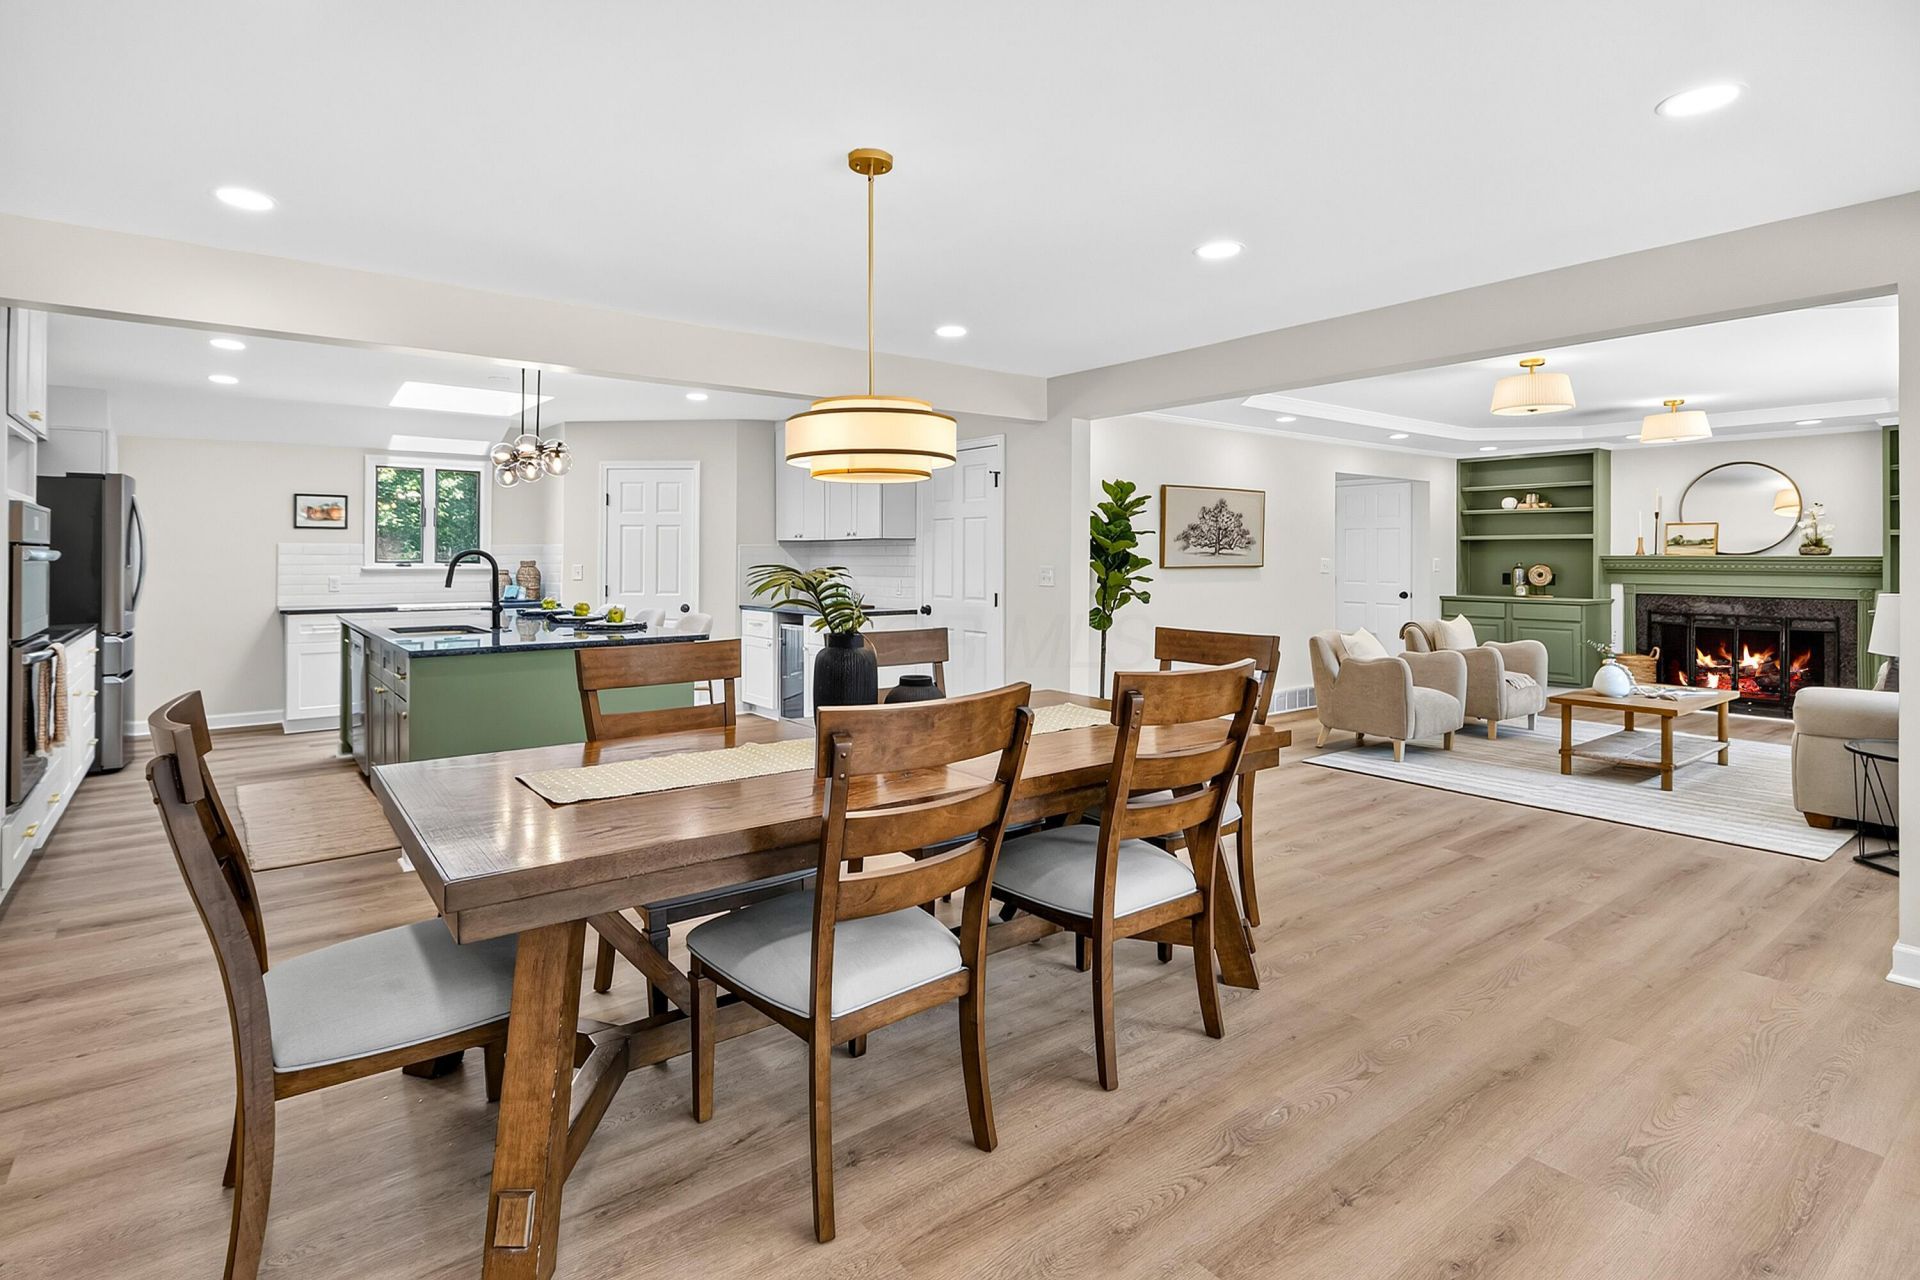
Completely Reimagined Ranch Home Blending Timeless Design, Exceptional Craftsmanship, And Modern Luxury On A Beautiful 0.77 Acre Lot In Upper Arlington. Offering Approximately 4,400 Square Feet, This Stunning Home Features 4 Bedrooms, 4 Full And 1 Half Bathrooms, And A Flexible Floor Plan Designed For Comfortable Living And Entertaining. The Heart Of The Home Is The 2026 Custom Kitchen Featuring Granite Countertops, High End Stainless Steel Appliances, Soft Close Shaker Cabinetry, A Large Center Island, Pantry, Beverage Station, And Convenient Charging Outlets. The Spacious Primary Suite Showcases A Beautifully Remodeled Spa Inspired Bathroom, While A Separate Mother In Law Suite Wing Offers A Complete One Bedroom Apartment With Its Own Kitchen, Living Room, Full Bathroom, Dining Area, And Private Living Space Providing Flexibility For Guests Or Multi-Generational Living. The Oversized Four Car Attached Garage Includes A Workshop And Additional Storage. The Finished Lower Level Adds Even More Flexible Living Space. Additional Improvements Include A New Roof, Luxury Vinyl Plank Flooring, Carpet, Lighting, Plumbing Fixtures, Fresh Interior Paint, New Deck, Updated Landscaping, Whole House Water Softener, On Demand Water Heater, Two HVAC Systems, And Solid Core Interior Doors Throughout. Ideally Located Near Parks, Shopping, Dining, And Everything Upper Arlington Has To Offer. Property Is Agent Owned.
Property Features
Property Type: Residential - Single Family
Basement: Yes
Basement: Full
Cooling: Central Air
Fireplaces: 1
Garage: 4 car attached
Heating: Forced Air
Home Style: Traditional, Ranch
Lot Size: 0.77 Acres
Taxes: $13,862
Year Built: 1956
Feature Descriptions
Exterior: Stone, Stucco
Fireplace: One, Gas Log
Flooring: Carpet, Ceramic/Porcelain, Vinyl
Interior Amenities: Garden/Soak Tub, On-Demand Water Heater
Lot Dimensions: 0
Parcel #: 070-012010
Parking: Garage Door Opener, Attached Garage
Windows: Insulated All
Local Schools
School District: UPPER ARLINGTON CITY
Listed By / Shown By
Listed By
Agency Name: Howard Hanna Real Estate Svcs
Agent Name: Julie R Wills
Agency Phone: 614-855-8700

Shown By
Agency Name: RE/MAX One
Agent Name: Matt Glanzman
Agent Phone: (614) 296-6870

Estimate Your Payment
Estimated Payment
$ 6,065.04 per month $4,574.45 Principal & Interest $1,155.17 Property Tax $335.42 Homeowner's InsuranceChange Payment Information

Matt Glanzman
Office: (614) 729-7555 ext. 211
Cell: (614) 296-6870
Fax: (614) 635-3642
Ryan Murnane: (614) 746-4232
Jeff Cotner: (614) 778-3852
Stephanie Johnson: (614) 694-0285
Email Me



Privacy Policy / DMCA Notice / ADA Accessibility


This site is hosted, designed and copyright
© 1994 - 2026 by
Delta Media Group, Inc. -- Patent Pending --