Matt Glanzman
REALTOR®, CRS, GRI


BEDS4
BATHS3 full 1 partial
SQUARE FEET4,450
MLS#226036452
STATUSActive
PROPERTY TYPEResidential - Single Family
SUBDIVISIONMeadowmoore
SCHOOLPICKERINGTON LOCAL
Property Description
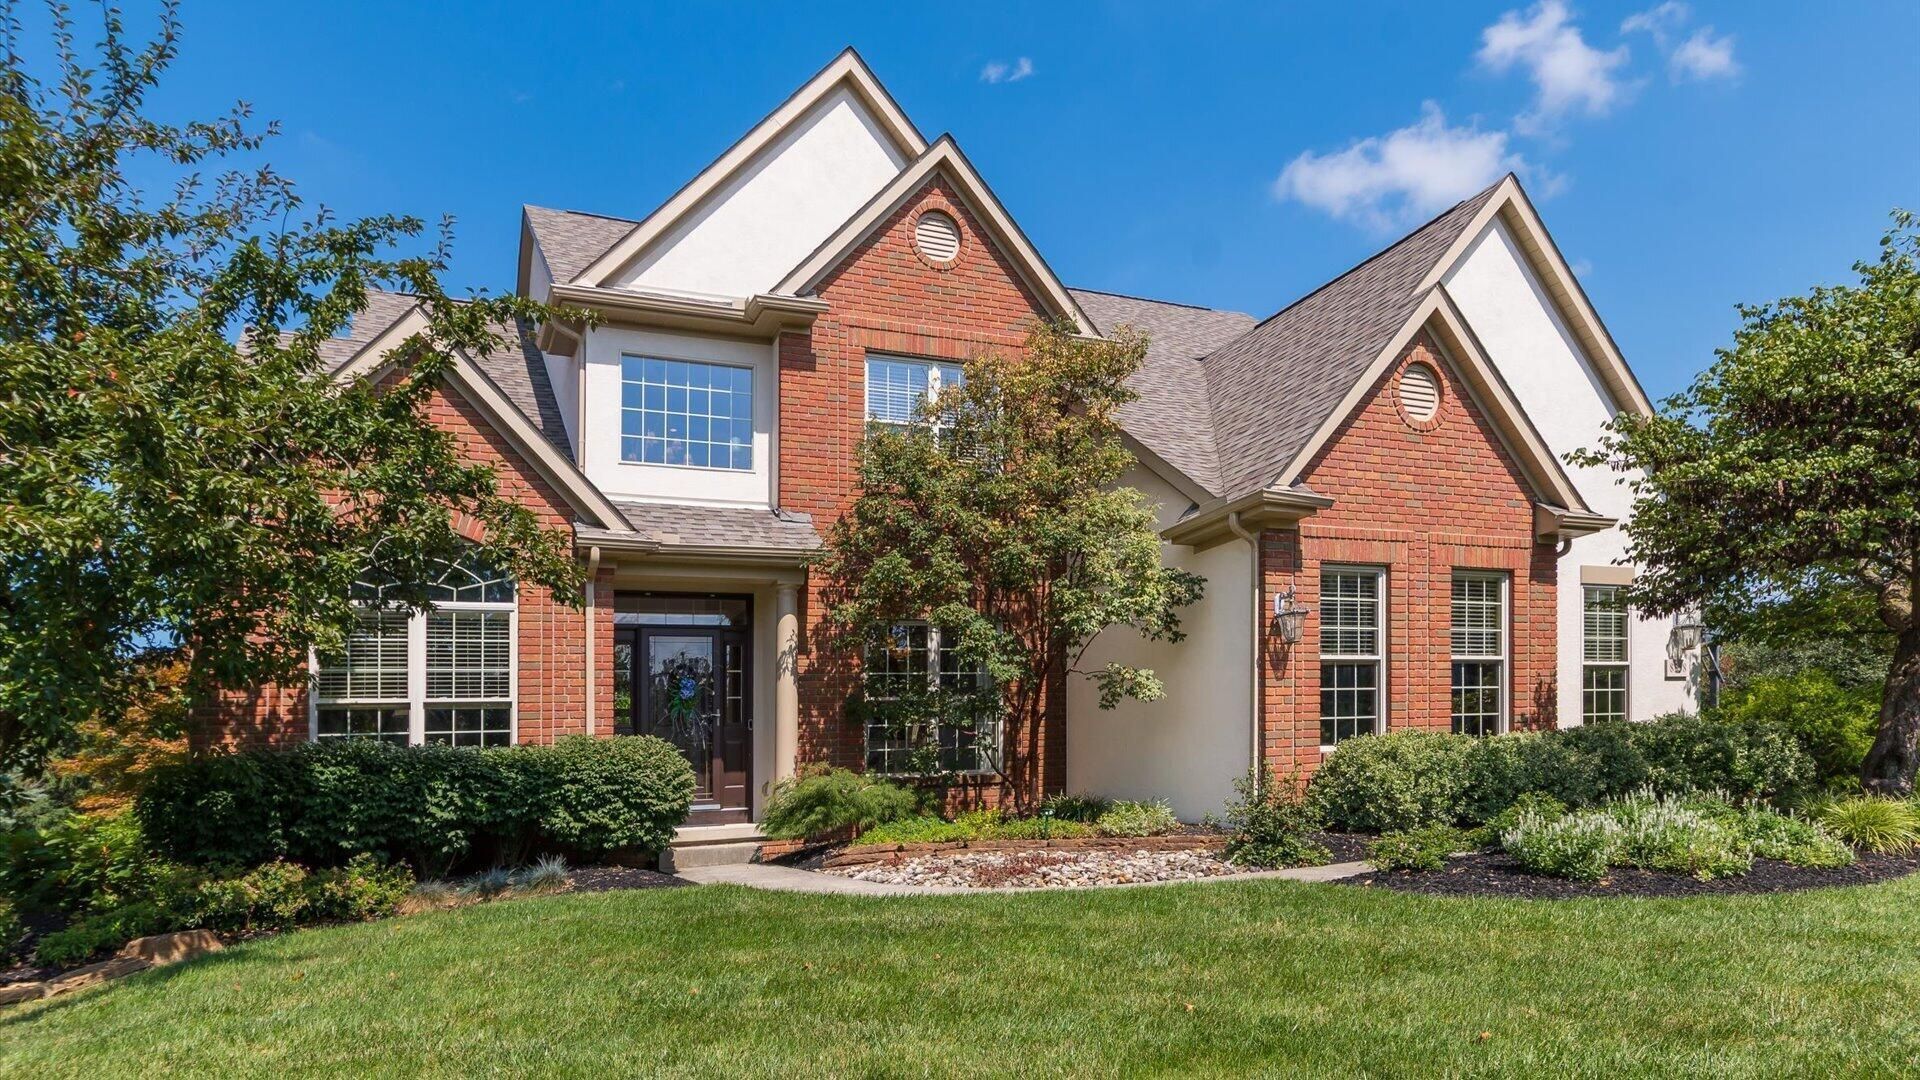
Outstanding home in the desirable Lakeside community of Meadowmoore in north Pickerington. Once you arrive you'll see that this original owner has taken such pride and care in maintaining this lovely home situated on a private half acre lot. Professional landscaping and amazing hardscape adorn the secluded back yard. Many improvements have been done from the gorgeous steamed walnut flooring and handrails on the inside to the bluestone paver patio with woodburning fireplace and gas fire pit on the outside. This home boasts nearly 4500 sq. ft. of finished living area and is just steps away from the Community Park that offers a playground and a great fishing spot. The open floor plan features 9' ceilings throughout the main level and boasts a bright southern exposure that is crowned with transom windows that capture and welcome the sun's natural glow all day long. The all natural exterior is architecturally pleasing multi gables with returns and eyebrows and the solider brick around the front windows. The owner has remodeled the well appointed center island Kitchen with high end appliances and a ceramic tile backsplash. The oversized Primary suite bathroom has also been remodeled and features separate vanities as well as a separate tub and shower. The second upstairs bedroom features a private ensuite and there is a Jack and Jill bathroom between Bedrooms 3 and 4. The dimensional shingle roof was replaced in 2023 and exterior was painted 2 years ago. The lower level offers an additional 1200 sq. ft. of living area and has a Recreation Rm. with wet bar and an area for your work out equipment or a second office or guest area.
Property Features
Property Type: Residential - Single Family
Cooling: Central Air
Days on Market: 44
Fireplaces: 2
Garage: 3 car attached
Heating: Forced Air
Lot Size: 0.53 Acres
Taxes: $7,751
Year Built: 2002
Feature Descriptions
Association/Condo Fee: 380
Exterior: Brick, Stucco
Fireplace: Wood Burning, Two, Gas Log
Flooring: Wood, Carpet, Ceramic/Porcelain
HOA: Yes
Lot Dimensions: 0
Parcel #: 03-60578-400
Parking: Attached Garage
Windows: Insulated All
Local Schools
School District: PICKERINGTON LOCAL
Listed By / Shown By

Listed and Shown By
Agency Name: RE/MAX ONE
Agent Name: Matthew A Glanzman
Agency Phone: 614-729-7555
Agent Phone: (614) 296-6870
Estimate Your Payment
Estimated Payment
$ 3,847.58 per month $2,982.94 Principal & Interest $645.92 Property Tax $218.72 Homeowner's InsuranceChange Payment Information

Matt Glanzman
Office: (614) 729-7555 ext. 211
Cell: (614) 296-6870
Fax: (614) 635-3642
Ryan Murnane: (614) 746-4232
Jeff Cotner: (614) 778-3852
Stephanie Johnson: (614) 694-0285
Email Me



Privacy Policy / DMCA Notice / ADA Accessibility


This site is hosted, designed and copyright
© 1994 - 2026 by
Delta Media Group, Inc. -- Patent Pending --